AdrianaGaravito Cortes

BEDS4
BATHS2 full
SQUARE FEET2,020
MLS#TB8526837
STATUSActive
PROPERTY TYPERental - Single Family
SUBDIVISIONWESTCHASE
Property Description
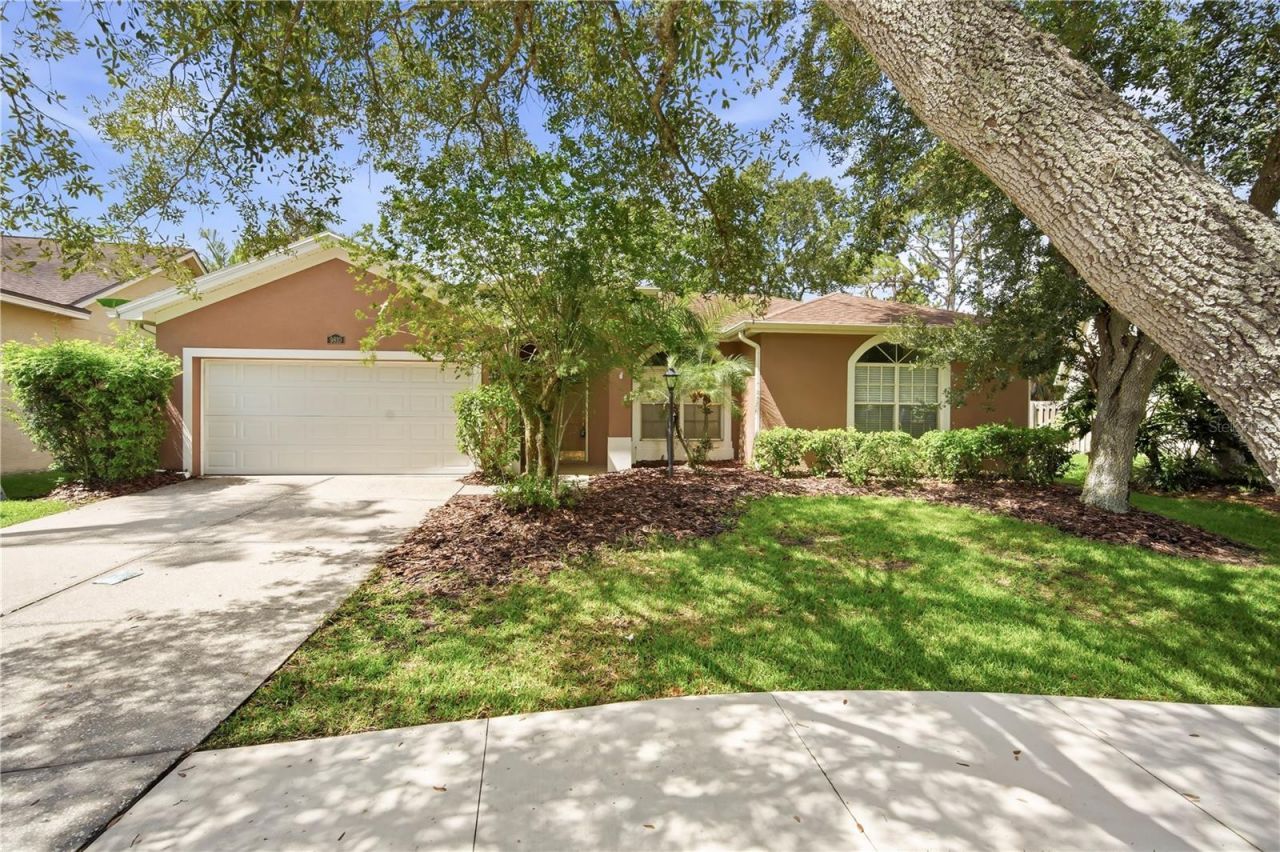
Beautiful 4/2 Westchase Home!Experience refined living in this beautifully updated 4-bedroom, 2-bath home, thoughtfully designed for both everyday comfort and elegant entertaining. The chef-inspired kitchen features a gas range, expansive counter space, a breakfast bar, and a casual dining area-perfect for hosting or relaxing at home. Retreat to the primary suite, where you'll find a walk-in closet and a spa-style bath with dual vanities, a soaking tub, and a separate glass-enclosed shower.Outside, enjoy a screened lanai and a fenced, manicured yard with included lawn service for effortless Florida living. Located in the highly desirable Westchase community, you'll benefit from convenient access to top-rated schools and an abundance of amenities, including playgrounds, pickleball, tennis, and basketball courts, plus community pools, soccer fields, and scenic walking trails.You're also just minutes from great shopping and dining, as well as Tampa International Airport-making commuting and travel a breeze.Pet Friendly, no cats, small dogs allowed 50 lbs or less with a $350 non-refundable pet fee based on one pet. No aggressive breeds.If you decide to apply for one of our properties:Screening includes credit/background check, income verification of 2.5 to 3 times the monthly rent and rental history verification.APPLICANT CHARGES:Application Fees: $75 for each adult, 18 years of age and older (non-refundable).$25 for each pet application fee for pet verification (non-refundable).Current vaccination records will be required.ESA and service animals are FREE with verified documentation.Lease Initiation Admin Fee: $150.00 after approval and upon signing.Security Deposit: Equal to one month's rent.Pet Fee if applicable (non-refundable)$350 for each approved pet.All Rent Solutions residents are enrolled in the Resident Benefits Package (RBP) for $49.95/month which includes liability insurance, credit building to help boost the resident's credit score with timely rent payments, HVAC air filter delivery (for applicable properties), our best-in-class resident rewards program, and much more! More details upon application.
Property Features
Property Type: Rental - Single Family
Cooling: Central Air
Garage: 2 car attached
Heating: Central, Electric
Lot Size: 0.10 Acres
Year Built: 1992
Amenities
Ceiling Fans(s)
Eat-in Kitchen
High Ceilings
Open Floorplan
Walk-In Closet(s)
Window Treatments
Feature Descriptions
Additional Rooms: Family Room, Formal Dining Room Separate, Formal Living Room Separate
Appliances: Dishwasher, Disposal, Dryer, Ice Maker, Microwave, Range, Refrigerator, Washer
Association Amenities: Basketball Court, Clubhouse, Playground, Pool, Tennis Court(s)
Community Features: Clubhouse, Playground, Pool, Tennis Court(s)
Directions: SR-589-TOLL N (Veterans Expy) toward Veterans Expwy.Take exit 7 toward Linebaugh Ave onto W Linebaugh Ave.Turn left onto Countryway Blvd.Turn right onto Bennington Dr.
Flooring: Carpet
HOA Y/N: Yes
Home Warranty Y/N: No
Lease Terms: Twelve Months
Lot: In County
Lot Dimensions: 0.1
Number of Pets: 2
Patio/Porch: Patio, Screened
Pets Allowed: Breed Restrictions, Dogs OK, Number Limit, Size Limit, Yes
Pets Restrictions: Pet Friendly, no cats, small dogs, 50lbs or less with a $350 non-refundable pet fee based on one pet. No aggressive breeds.
Pets Size: Medium (36-60 Lbs.)
Pets Weight (Max): 50
Property Attached Y/N: No
Property Sub-Type: Single Family Residence
Showing Instructions: Appointment Only, Call Listing Agent, See Remarks
Water Access Y/N: No
Windows: Blinds
Local Schools
High School: Alonso-HB
Middle School: Davidsen-HB
Elementary School: Lowry-HB
Listed By / Shown By
Listed By
Agency Name: RENT SOLUTIONS
Agency Contact: 813-579-5597
Shown By
Agent Name: Adriana Garavito Cortes
Agent Phone: (786) 818-5280
Agency Title: Realty 100




Member Participants (and their affiliated licensees, if applicable) shall indicate on their websites that IDX information is provided exclusively for consumers’ personal non-commercial use, that it may not be used for any purpose other than to identify prospective properties consumers may be interested in purchasing, that the data is deemed reliable but is not guaranteed by MLS GRID, and that the use of the MLS GRID Data may be subject to an end user license agreement prescribed by the Member Participant’s applicable MLS if any and as amended from time to time. MLS GRID may, at its discretion, require use of other disclaimers as necessary to protect Member Participant, and/or their MLS from liability.
Based on information submitted to the MLS GRID. All data is obtained from various sources and may not have been verified by broker or MLS GRID. Supplied Open House Information is subject to change without notice. All information should be independently reviewed and verified for accuracy. Properties may or may not be listed by the office/agent presenting the information.
Privacy Policy / DMCA Notice / ADA Accessibility


This site is hosted, designed and copyright
© 1994 - 2026 by
Delta Media Group, Inc. -- Patent Pending --
9810 Bennington Drive | MLS# TB8526837
This property located at 9810 Bennington Drive , Tampa, FL 33626 is currently listed for rent with an asking price of $3,395 / Monthly. Search Tampa real estate on agaravito.realty100.com today.