AdrianaGaravito Cortes

BEDS2
BATHS2 full
SQUARE FEET1,761
MLS#OM727784
STATUSActive
PROPERTY TYPEResidential - Condominium
SUBDIVISIONCIRCLE SQUARE WOODS
Property Description
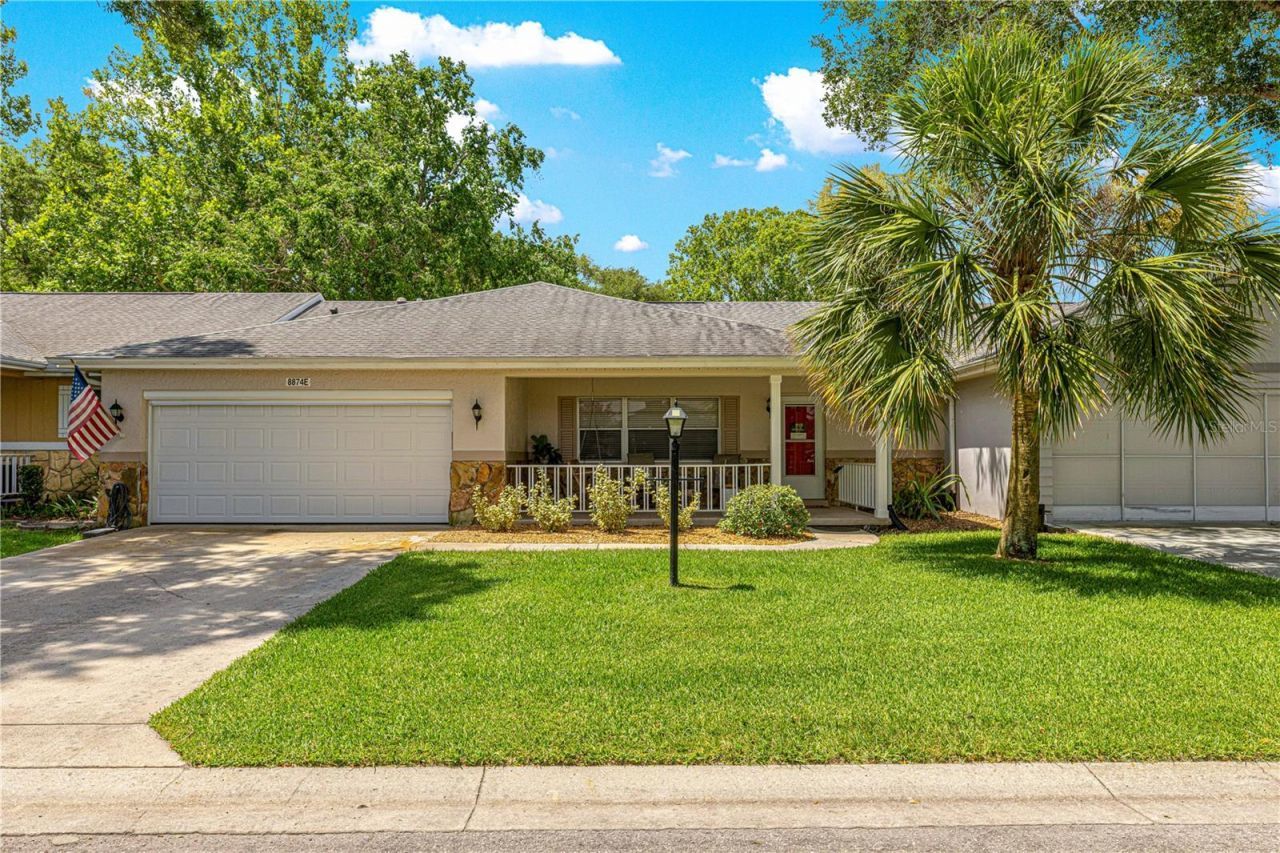
Welcome to this beautifully renovated Augusta model home located in the much sought after 55+ community of On Top of the World. Recent updates include fresh interior paint, modern lighting, ceiling fans, and ample storage-creating a clean, move-in-ready home. Community + Amenities. Enjoy resort-style living with access to multiple clubhouses, swimming pools, fitness centers, pickleball and tennis courts, racquetball, walking trails, and a hobby building. This fully renovated 2-bedroom, 2-bathroom villa offers 1,761 sq ft of thoughtfully designed, low-maintenance living with gorgeous finishes throughout. Step inside to engineered hardwood floors that are in the main living areas, giving a warm and inviting atmosphere. The spacious living room opens to a fully updated kitchen including granite countertops, a large center island, white cabinetry, and stainless steel appliances-perfect for everyday meals and entertaining with family and friends. A light and bright sunroom at the back of the home provides a great area for morning coffee. Just off the sunroom, a versatile bonus room offers flexibility-use it as a third bedroom as it is now or, a hobby space, home office, or den. The generous primary suite is a great retreat, highlighted by a barn door leading to the en-suite bath with dual granite vanities, double closets, a glass-enclosed shower with bench, and a linen closet. The second bedroom is nicely sized with carpet and there is a guest bath with a tub/shower combo and granite vanity. Recent updates include fresh interior paint, modern lighting, ceiling fans, and ample storage-creating a clean, move-in-ready home. Community + Amenities. Enjoy resort-style living with access to multiple clubhouses, swimming pools, fitness centers, pickleball and tennis courts, racquetball, walking trails etc. This golf cart-friendly community also offers a wide variety of social clubs and activities. The Bottom Line-Quality upgrades, flexible living space, and an unbeatable location in one of Ocala's most vibrant 55+ communities-don't miss it. Call for your appointment to view today!
Property Features
Property Type: Residential - Condominium
Cooling: Central Air
Garage: 2 car attached
Heating: Central, Electric, Heat Pump
Lot Size: 0.04 Acres
Roof Type: Shingle
Stories: 1.0
Taxes: $1,050
Year Built: 1986
Amenities
Ceiling Fans(s)
Eat-in Kitchen
Open Floorplan
Primary Bedroom Main Floor
Stone Counters
Thermostat
Walk-In Closet(s)
Feature Descriptions
Appliances: Dishwasher, Electric Water Heater, Microwave, Range, Refrigerator
Association Amenities: Basketball Court, Clubhouse, Fence Restrictions, Fitness Center, Gated, Golf Course, Park, Pickleball Court(s), Pool, Recreation Facilities, Spa/Hot Tub
Community Features: Buyer Approval Required, Clubhouse, Community Mailbox, Deed Restrictions, Dog Park, Fitness Center, Gated Community - No Guard, Golf Carts OK, Golf, Park, Pool, Restaurant, Special Community Restrictions
Directions: Go into OTOW main gate (SW 99th St Rd) Turn left on SW 95th Street, the home is on the right.
Exterior: Block, Stucco
Flood Zone Code: X
Flooring: Luxury Vinyl, Tile
Foundation: Block, Concrete Perimeter
HOA Fee: 493.96/ Monthly
HOA Y/N: Yes
Home Warranty Y/N: No
Hot Tub: Yes
Listing Terms: Cash, Conventional
Lot Dimensions: 0.04
Model: Augusta
Number of Pets: 3
Other Equipment: Irrigation Equipment
Ownership: Leasehold
Parking: Garage Door Opener
Parking Notes: Garage Door Opener
Pets Allowed: Yes
Property Attached Y/N: No
Property Sub-Type: Villa
Senior Community: Yes
Sewer: Public Sewer
Showing Instructions: Supra Lock Box, Appointment Only, See Remarks, ShowingTime
Special Sale Provisions: None
Utilities: Cable Connected, Electricity Connected, Sewer Connected, Water Connected
Water: Public
Water Access Y/N: No
Zoning: PUD
Listed By / Shown By
Listed By
Agency Name: RE/MAX FOXFIRE - HWY200/103 S
Agency Contact: 352-479-0123
Shown By
Agent Name: Adriana Garavito Cortes
Agent Phone: (786) 818-5280
Agency Title: Realty 100

Estimate Your Payment
Estimated Payment
$ 590.69 per month $444.89 Principal & Interest $87.50 Property Tax $58.30 Homeowner's InsuranceChange Payment Information



Member Participants (and their affiliated licensees, if applicable) shall indicate on their websites that IDX information is provided exclusively for consumers’ personal non-commercial use, that it may not be used for any purpose other than to identify prospective properties consumers may be interested in purchasing, that the data is deemed reliable but is not guaranteed by MLS GRID, and that the use of the MLS GRID Data may be subject to an end user license agreement prescribed by the Member Participant’s applicable MLS if any and as amended from time to time. MLS GRID may, at its discretion, require use of other disclaimers as necessary to protect Member Participant, and/or their MLS from liability.
Based on information submitted to the MLS GRID. All data is obtained from various sources and may not have been verified by broker or MLS GRID. Supplied Open House Information is subject to change without notice. All information should be independently reviewed and verified for accuracy. Properties may or may not be listed by the office/agent presenting the information.
Privacy Policy / DMCA Notice / ADA Accessibility


This site is hosted, designed and copyright
© 1994 - 2026 by
Delta Media Group, Inc. -- Patent Pending --
8874 SW 95th Street , Unit E | MLS# OM727784
This condo located at 8874 SW 95th Street , Unit E, Ocala, FL 34481 is currently listed for sale with an asking price of $199,900. This property was built in 1986 and has 2 bedrooms and 2 full baths with 1761 sq. ft. SW 95th Street , Unit E is located in the CIRCLE SQUARE WOODS subdivision. Search CIRCLE SQUARE WOODS real estate on agaravito.realty100.com today.