AdrianaGaravito Cortes

BEDS3
BATHS2 full
SQUARE FEET1,328
MLS#A4699157
STATUSActive
PROPERTY TYPEResidential - Single Family
SUBDIVISIONBEARDED OAKS
Property Description
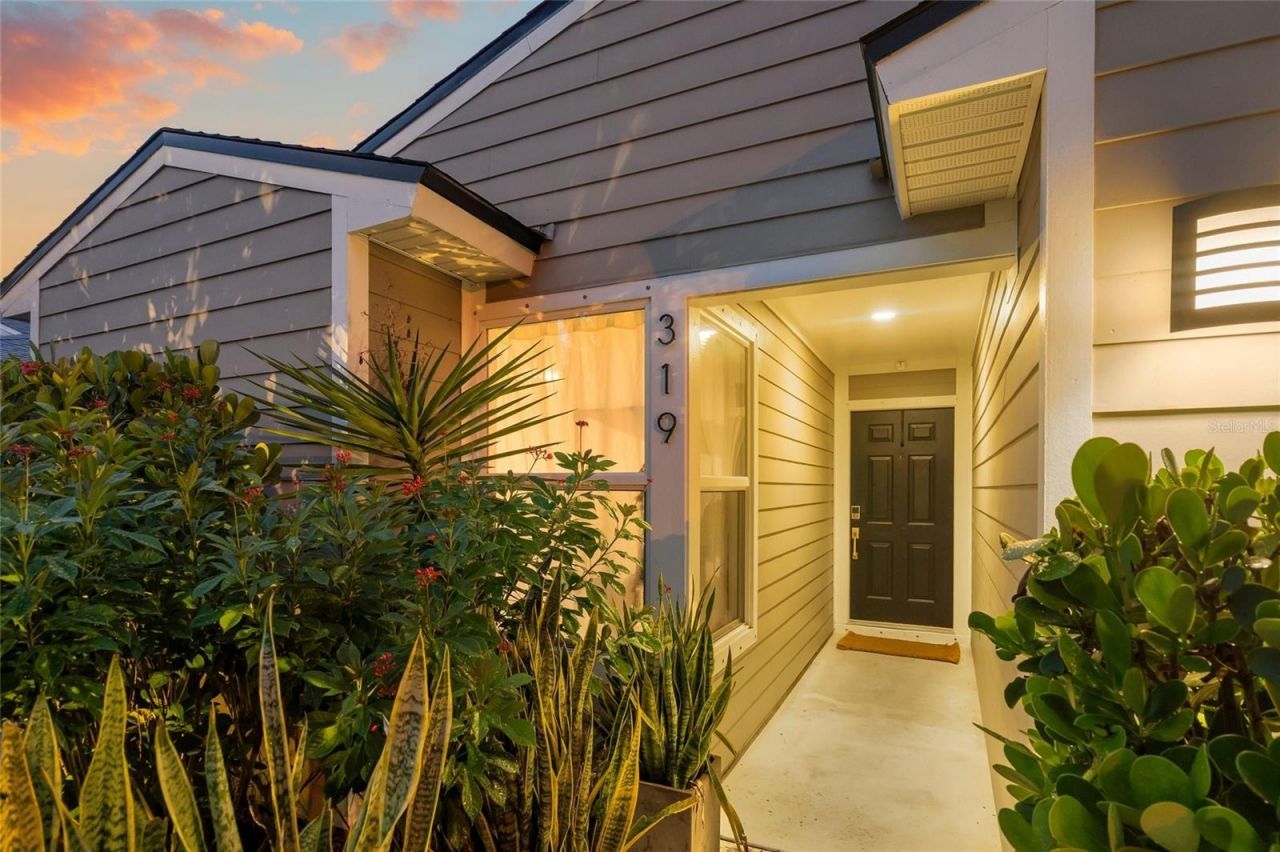
Designer-Owned. Completely Updated. Perfectly Located.Welcome to Bearded Oaks, one of Sarasota's best-kept secrets-a quiet enclave of just 57 homesoffering low-maintenance living in the heart of the city. Whether you're a young professional, a physicianor healthcare worker at nearby Sarasota Memorial Hospital, a growing family, or a seasonal residentlooking for a turnkey Florida retreat, this home delivers the perfect combination of style, convenience, andpeace of mind.Ideally situated within Sarasota city limits, you're less than 10 minutes from vibrant Downtown Sarasotaand University Town Center (UTC), only a few miles from Sarasota Memorial Hospital, and just a shortdrive to world-renowned beaches, waterfront dining, shopping, arts, and entertainment.This beautifully renovated 3-bedroom, 2-bath residence has been thoughtfully transformed over theyears, with nearly every major system and finish updated-allowing the next owner to simply move in andenjoy.Inside, you'll find a bright, open floor plan highlighted by designer finishes, luxury flooring throughout,custom built-ins, and a striking faux fireplace that anchors the living space. The beautifully redesignedkitchen features premium KitchenAid appliances, updated cabinetry, and an inviting layout ideal for botheveryday living and entertaining. Both bathrooms have been completely remodeled, including areconfigured primary bath that creates a true spa-like retreat. Additional upgrades include a whole-homewater filtration system, updated water heater and HVAC, and a spacious two-car garage complete withbuilt-in cabinetry for exceptional organization and storage.The improvements continue outside. Hardie siding, insulated double-pane windows, hurricane shutters,and extensive exterior renovations were completed during the home's comprehensive remodel. In 2023, anew roof with hurricane-rated skylights was installed, while 2024 brought professionally refreshedlandscaping, additional trees and plantings with dedicated irrigation, and elegant landscape lighting thatenhances the home's curb appeal long after sunset.Beyond the home itself, Bearded Oaks offers an easy, low-maintenance lifestyle with HOA dues of only$190 monthly, covering lawn maintenance, community irrigation, and access to the neighborhood pool.It's the perfect setting for full-time residents and seasonal homeowners alike.Homes where the major improvements have already been completed are becoming increasingly difficultto find in Sarasota. Combining thoughtful design, extensive updates, an unbeatable central location, andexceptional pride of ownership, this designer-owned residence offers a rare opportunity to enjoy the verybest of Sarasota living.Furniture is available under a separate bill of sale, creating the opportunity for a truly turnkey purchase
Property Features
Property Type: Residential - Single Family
Cooling: Central Air
Garage: 2 car attached
Heating: Electric
Lot Size: 0.11 Acres
Roof Type: Shingle
Stories: 1.0
Taxes: $1,432
Year Built: 1992
Amenities
Walk-In Closet(s)
Window Treatments
Fire Pit
French Doors
Feature Descriptions
Appliances: Cooktop, Dishwasher, Disposal, Electric Water Heater, Microwave, Range
Association Amenities: Pool
Days on Site: 1
Directions: From Fruitville Rd, turn onto Midwest parkway follow to Bearded oaks and turn left, your home will be to your left.
Exterior: Frame
Fireplace: Decorative
Fireplace Y/N: Yes
Flood Zone Code: X
Flooring: Ceramic Tile
Foundation: Slab
Garage Dimensions: 22x24
HOA Fee: 190/ Monthly
HOA Y/N: Yes
Home Warranty Y/N: No
Listing Terms: Cash, Conventional, FHA, VA Loan
Lot Dimensions: 0.11
Other Equipment: Fire Pit, Irrigation Equipment
Ownership: Fee Simple
Pets Allowed: Cats OK, Dogs OK
Pets Restrictions: Check With HOA for current restrictions
Property Attached Y/N: No
Property Sub-Type: Single Family Residence
Sewer: Public Sewer
Showing Instructions: 24 Hour Notice, Call Listing Agent, Listing Agent Must Accompany
Special Sale Provisions: None
Utilities: Cable Available, Electricity Connected, Sewer Connected
Water: Public
Water Access Y/N: No
Windows: Double Pane Windows, Shutters
Zoning: RMF1
Room Sizes
Primary Bedroom: 14x10
Bedroom 2: 11x10
Bedroom 3: 10x9
Dining Room: 13x11
Kitchen: 9x9
Great Room: 11x9
Listed By / Shown By
Listed By
Agency Name: EXIT KING REALTY
Agency Contact: 941-497-6060
Shown By
Agent Name: Adriana Garavito Cortes
Agent Phone: (786) 818-5280
Agency Title: Realty 100

Estimate Your Payment
Estimated Payment
$ 1,617.09 per month $1,324.21 Principal & Interest $119.33 Property Tax $173.54 Homeowner's InsuranceChange Payment Information



Member Participants (and their affiliated licensees, if applicable) shall indicate on their websites that IDX information is provided exclusively for consumers’ personal non-commercial use, that it may not be used for any purpose other than to identify prospective properties consumers may be interested in purchasing, that the data is deemed reliable but is not guaranteed by MLS GRID, and that the use of the MLS GRID Data may be subject to an end user license agreement prescribed by the Member Participant’s applicable MLS if any and as amended from time to time. MLS GRID may, at its discretion, require use of other disclaimers as necessary to protect Member Participant, and/or their MLS from liability.
Based on information submitted to the MLS GRID. All data is obtained from various sources and may not have been verified by broker or MLS GRID. Supplied Open House Information is subject to change without notice. All information should be independently reviewed and verified for accuracy. Properties may or may not be listed by the office/agent presenting the information.
Privacy Policy / DMCA Notice / ADA Accessibility


This site is hosted, designed and copyright
© 1994 - 2026 by
Delta Media Group, Inc. -- Patent Pending --
319 Bearded Oaks Circle | MLS# A4699157
This single family home located at 319 Bearded Oaks Circle, Sarasota, FL 34232 is currently listed for sale with an asking price of $595,000. This property was built in 1992 and has 3 bedrooms and 2 full baths with 1328 sq. ft. Bearded Oaks Circle is located in the BEARDED OAKS subdivision. Search BEARDED OAKS real estate on agaravito.realty100.com today.